2145 N Orange Olive Rd #8, Orange
$589,900
Orange · 2 bd · 2 ba · 858 sqft · 1 car
active
- Bedrooms
- 2
- Bathrooms
- 2
- Square feet
- 858
- Garage
- 1-car
- Type
- Condo
- Stories
- 1
- HOA
- $485.39/mo
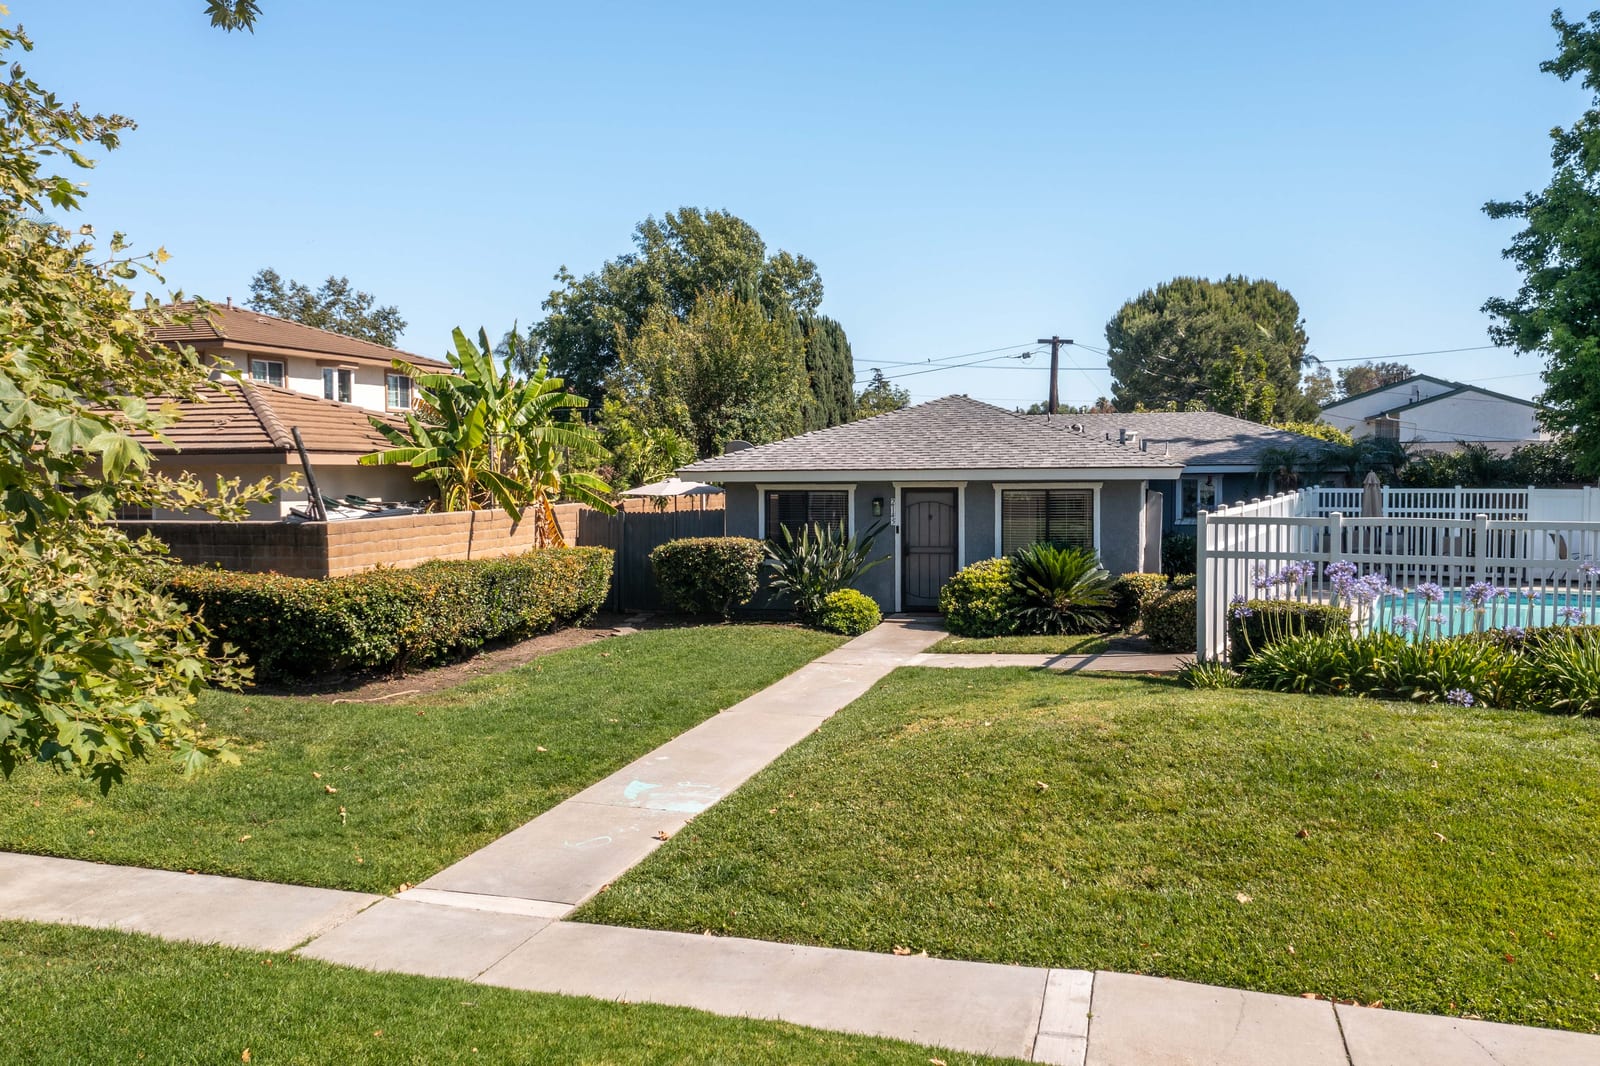
This 2-bedroom, 2-bath, 858-square-foot single-story condo is tucked into the back of the Stonewood community in Orange. It has only one shared wall and a large greenbelt out front, so walking up to the door feels like walking up to your own front yard, in a private, quiet spot.
Inside, neutral designer paint tones, updated flooring, recessed lighting and ceiling fans keep the home light and bright. The upgraded kitchen has granite countertops and stainless steel appliances, and the open living area flows easily for everyday life and for having people over. A gas fireplace insert adds warmth to the living room.
Two large sliding glass doors, one in the living room and one in the primary bedroom, open onto the private patio. The primary bedroom also has a walk-in closet with wraparound hanging storage. Its bathroom has granite countertops, newer fixtures, tile flooring, a shower over the tub and natural light. The second bathroom has granite countertops, newer fixtures, tile flooring and a framed glass step-in shower. A stackable washer and dryer sit in their own closet, and there is storage throughout.
The patio has paver-style hardscape, mature trees and greenery for privacy, and café-style string lighting. It's a lovely place for morning coffee, dinner outside or a quiet evening at home.
Parking is a highlight: a one-car enclosed garage, one assigned space and plenty of guest parking. Stonewood residents have access to the community pool, and parks, restaurants, shopping, schools and freeway access are all nearby. The HOA is $485.39 a month.
Want to see it in person? Call or text me at (714) 366-8575 and I'll get you in.
Features
- Single level with only one shared wall
- Large greenbelt directly in front of the home
- Tucked into the back of the Stonewood community
- Updated kitchen with stainless steel appliances
- Gas fireplace
- Private patio with café string lighting
- Indoor laundry
- 1-car enclosed garage plus 1 assigned parking space
- Community pool
- Granite countertops in the kitchen and both bathrooms
- Recessed lighting and ceiling fans
- Two sliding glass doors to the patio (living room and primary bedroom)
- Primary walk-in closet with wraparound hanging storage
- Primary bath: shower over tub; second bath: framed glass step-in shower
- Stackable washer and dryer in a closet
- Paver-style patio hardscape with mature trees
- Plenty of guest parking
Keep exploring
Ready to make your move with Jeanette Nelson Real Estate?