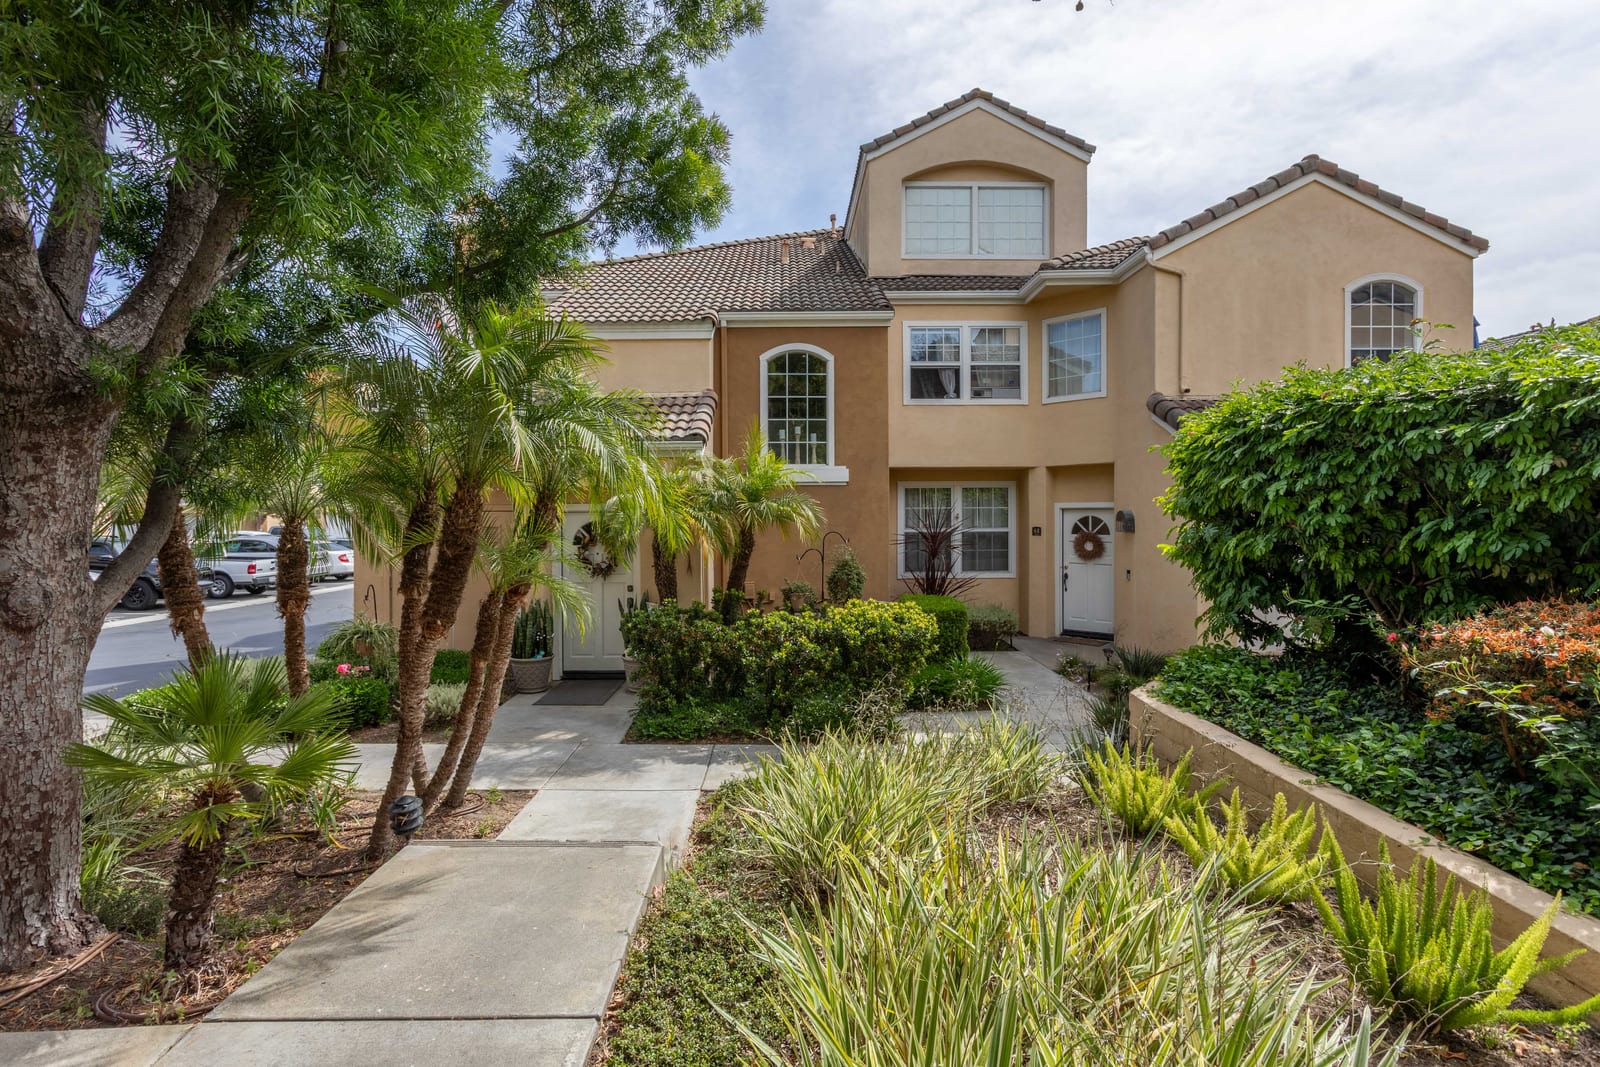
72 Sandcastle, Aliso Viejo
$724,900
Aliso Viejo · 2 bd · 1.75 ba · 1,142 sqft · 1 car
active
On hold. Call Jeanette for the current status before scheduling a showing.
- Bedrooms
- 2
- Bathrooms
- 1.75
- Square feet
- 1,142
- Garage
- 1-car
- Type
- Condo/townhome
- Year built
- 1992
This 2-bedroom, 1¾-bath Aliso Viejo home has 1,142 square feet, was built in 1992, and opens with a private entry foyer on the ground floor. All of the main living spaces are upstairs, which gives the home a quiet, elevated feel, filled with light and set apart from street activity.
Vaulted ceilings rise over the main living areas. Fresh interior paint in a soft neutral palette runs throughout, and dual-pane windows with decorative grids and plantation shutters let the sunlight in. Designer carpet and linen-style porcelain tile add warmth and texture underfoot. The living room centers on a marble tile inset gas fireplace with a pull-down TV mount, and the spacious dining room has air conditioning and a three-blade ceiling fan.
The kitchen has crisp white cabinetry with soft-close drawers, pull-out drawers, a spice cabinet, a large closet-size pantry, under-cabinet and recessed lighting, and a silverware organizer. Granite countertops, stainless steel appliances and plenty of prep space make it a kitchen that works for serious cooking, entertaining and everyday meals.
The primary suite has a vaulted ceiling, mirrored wardrobe doors, custom closet organizers and extra storage above the closets. Its bathroom has generous counter space, linen storage, a second closet, a LUXE bidet and coastal-inspired finishes. The second bedroom works as a guest room, home office or creative space, with a ceiling fan, closet organizer and mirrored wardrobe doors, and the nearby bathroom has a second LUXE bidet.
Step out to the private southwest-facing balcony, which feels open and private at the same time. It's a sunny spot for morning coffee or winding down in the evening.
More upgrades: six-panel doors, an attic fan, a PEX repipe, a saltwater softener system and reverse osmosis at the kitchen sink. The one-car enclosed garage has direct access, and residents enjoy a community pool and spa, with shopping, dining, parks and schools nearby.
Want to see it in person? Call or text me at (714) 366-8575 and I'll get you in.
Features
- 1¾ baths
- Private entry foyer with main living spaces upstairs
- Vaulted ceilings
- Marble tile gas fireplace
- White kitchen cabinetry with soft-close drawers and a large closet-size pantry
- Granite countertops and stainless steel appliances
- Primary suite with vaulted ceiling, custom closet organizers and en-suite bathroom
- Private southwest-facing balcony
- PEX repipe
- Saltwater softener system
- Reverse osmosis at the kitchen sink
- Attic fan
- 1-car enclosed garage with direct access
- Community pool and spa
- Fresh neutral interior paint
- Dual-pane windows with decorative grids and plantation shutters
- Designer carpet and linen-style porcelain tile
- Pull-down TV mount over the fireplace
- Air conditioning and a three-blade ceiling fan in the dining room
- Under-cabinet and recessed lighting, spice cabinet, pull-out drawers
- Mirrored wardrobe doors and closet organizers in both bedrooms
- Two LUXE bidets
- Six-panel doors
Keep exploring
Ready to make your move with Jeanette Nelson Real Estate?